
Our services
Underfloor Heating Installation
Project-led underfloor heating designed around floor construction, room use, finishes and the wider heating system.
What to expect
Plan the system with the building
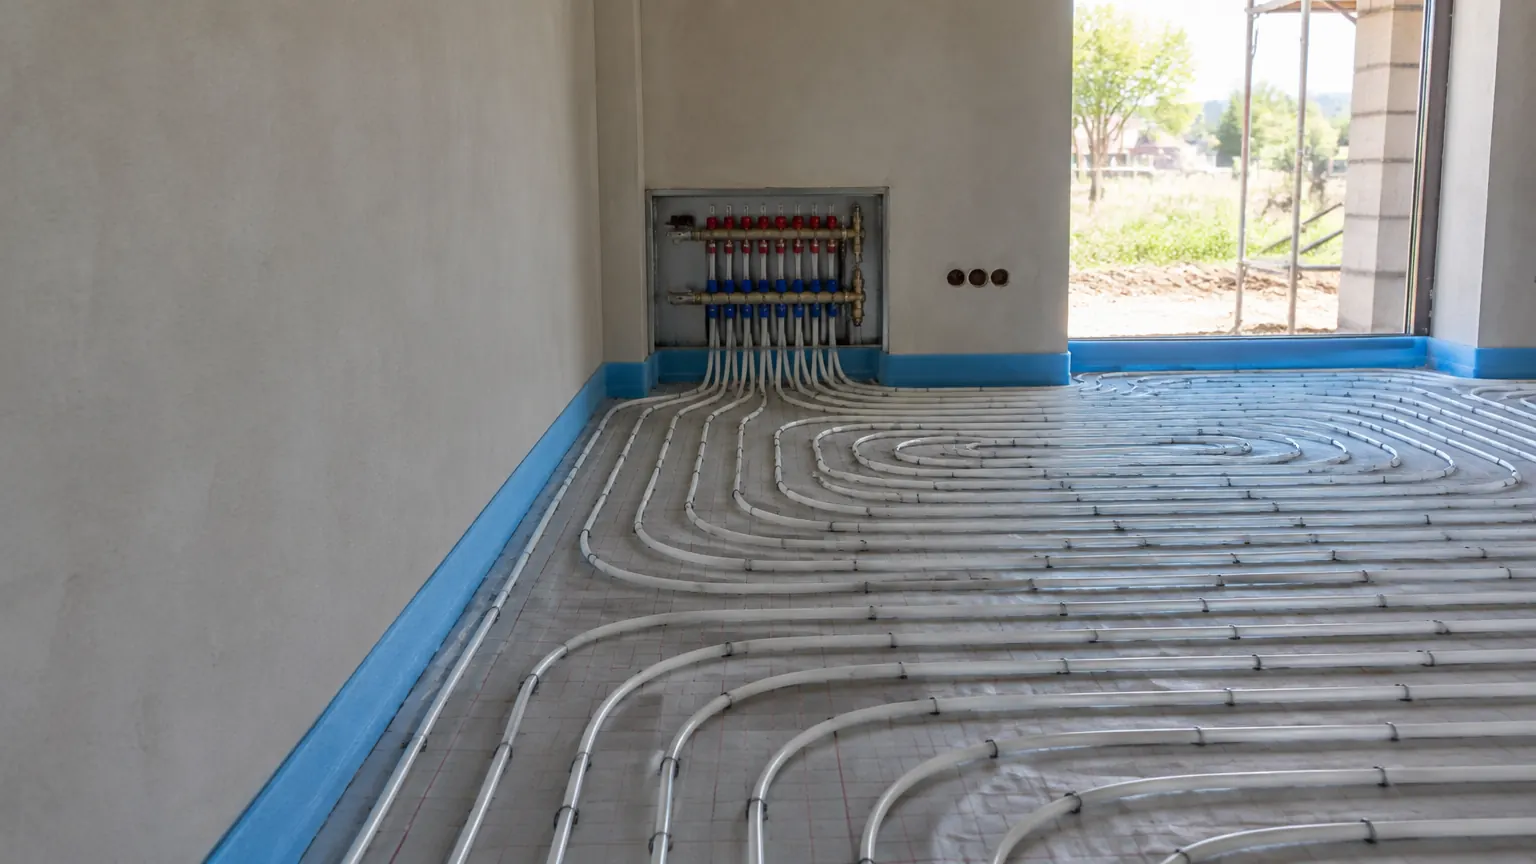
Underfloor heating works best when considered early in a renovation, extension or new installation. Available floor depth, insulation, heat loss, chosen finish and intended room use all affect design. Pipe spacing and water temperatures need to suit the property rather than follow a generic layout.
We discuss how the underfloor zones will connect to the wider heating system and how they will be controlled. Where a property combines underfloor heating with radiators, the different operating requirements must be considered together.
- Renovations and extensions
- Whole-room and multi-zone projects
- Manifold and control planning
- Integration with wider heating systems
02
Floor build-up and finish matter
Embedded systems, low-profile solutions and suspended-floor arrangements each have different preparation needs. The build-up influences finished floor level, thresholds, doors and adjoining rooms. Coordination with the builder and flooring installer is therefore important before installation begins.
Floor finishes also transfer heat differently. The proposed surface and manufacturer guidance should be understood when the design is developed. Decisions made after pipework is installed can affect both programme and performance, so we encourage clients to confirm finishes early.
03
Installation, testing and commissioning
Pipe routes and manifolds should remain accessible where required, and the system needs appropriate testing before it is covered. Later commissioning must reflect the completed floor and heat source. Controls are set up so occupants can manage zones without unnecessary complexity.
Heat Efficient undertakes underfloor heating as part of defined installation and renovation work, not isolated minor repairs. Share plans, dimensions, floor construction and project timing through the quote form so we can assess the most useful next step and arrange a site visit if needed.
Continue exploring
Related services and areas
Frequently asked questions
Useful answers before you enquire
Gas Safe registered · Approved installers






Start a conversation